
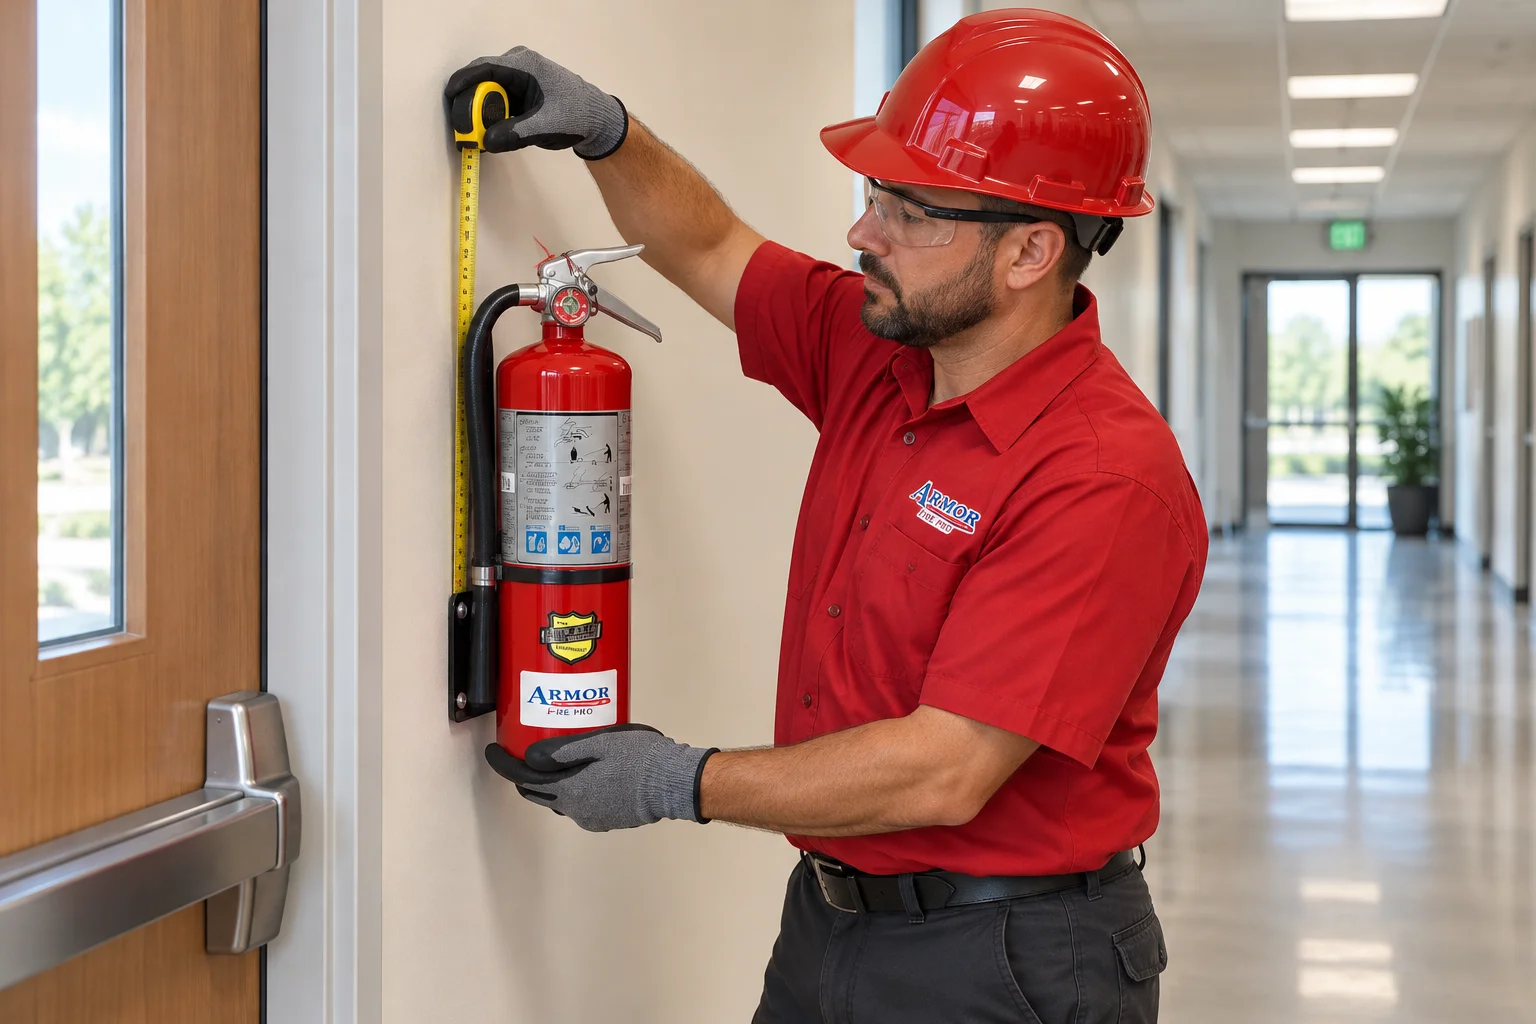
Fire extinguisher placement requirements come down to three numbers: the top of a standard unit sits no higher than 5 feet, no one walks more than 75 feet to reach a Class A extinguisher, and the count follows floor area and hazard. Armor Fire Pro Team serves Phoenix-area businesses with Fire Extinguishers & Accessories.
By Armor Fire Pro Team, Fire Protection Specialists
What Are the Fire Extinguisher Placement Requirements?
Three sources set the compliance rules. The National Fire Protection Association (NFPA) publishes NFPA 10, the standard for portable fire extinguishers, and most fire codes adopt it. OSHA adds workplace rules in 29 CFR 1910.157, including that provided extinguishers stay readily accessible. Each Arizona city adopts its own code edition, so Arizona NFPA code requirements can differ slightly between Phoenix, Mesa and Scottsdale.
The fire extinguisher placement requirements from all three agree on the basics. Place units where people see them, keep each one within the stated travel distances, and match extinguisher types to the hazard. This article covers handheld units. Wheeled units follow separate guidelines.
What Is the Fire Extinguisher Mounting Height?
NFPA 10 sets fire extinguisher mounting height by weight. A unit weighing 40 pounds or less hangs with its top no more than 5 feet above the floor. That keeps the handle within reach of a short adult, which is the accessibility goal behind the number, and spares anyone a stretch during emergencies.
To hang a fire extinguisher on a wall:
- Choose a spot on the exit paths and mark the bracket height from the top of the cylinder.
- Locate a stud or masonry. Drywall alone will not hold the weight.
- Fasten a bracket rated for the unit's weight, using the screws or anchors the maker specifies.
- Seat the unit with the label facing out and the handle clear.
What Are the Fire Extinguisher Height Requirements for Heavy Extinguishers and Floor Clearance?
Fire extinguisher height requirements tighten as weight rises, and every unit needs space beneath it.
| Extinguisher weight | Maximum height to top of unit | Minimum floor clearance |
|---|---|---|
| 40 pounds or less | 5 feet | 4 inches |
| Over 40 pounds (not wheeled) | 3.5 feet | 4 inches |
The 4 inch gap keeps the cylinder out of mop water and lets crews clean underneath. OSHA sets no mounting height of its own, so NFPA 10 supplies the numbers an inspection checks. Wheeled units stand on the floor by design. A unit that sticks out into a corridor may also trigger accessibility rules for protruding objects, which is why many buildings use recessed cabinets.
What Are the Fire Extinguisher Location Requirements?
The fire extinguisher location requirements follow one idea: put the unit on the path people already walk. The standard calls for conspicuous spots along normal paths of travel, including exit routes. Place units near exits and at corridor intersections, and repeat the pattern on upper floors near the stairs. Accessibility beats convenience. Beside fire hazards such as solvent storage, mount the unit on the approach side so no one walks toward the fire to reach it.
Heat matters in Phoenix. Check the temperature range printed on the label. Many extinguishers top out around 120 degrees Fahrenheit, and a closed loading dock or parked work truck can climb past that. A conditioned room is the safer spot in hot environments.
What Is the Maximum Fire Extinguisher Travel Distance?
Fire extinguisher travel distance is how far a person walks to reach the nearest unit. Measure it along the real walking route around walls and equipment, not in a straight line. The maximum travel depends on the fire class.
| Fire class | What burns | Maximum travel distance |
|---|---|---|
| A | Ordinary combustibles such as wood, paper and cloth | 75 feet |
| B | Flammable liquids such as gasoline and solvents | 30 to 50 feet by rating and hazard; OSHA sets 50 feet |
| C | Energized electrical equipment | Follows the surrounding A or B hazard |
| D | Combustible metals | 75 feet |
| K | Cooking oils and fats | 30 feet |
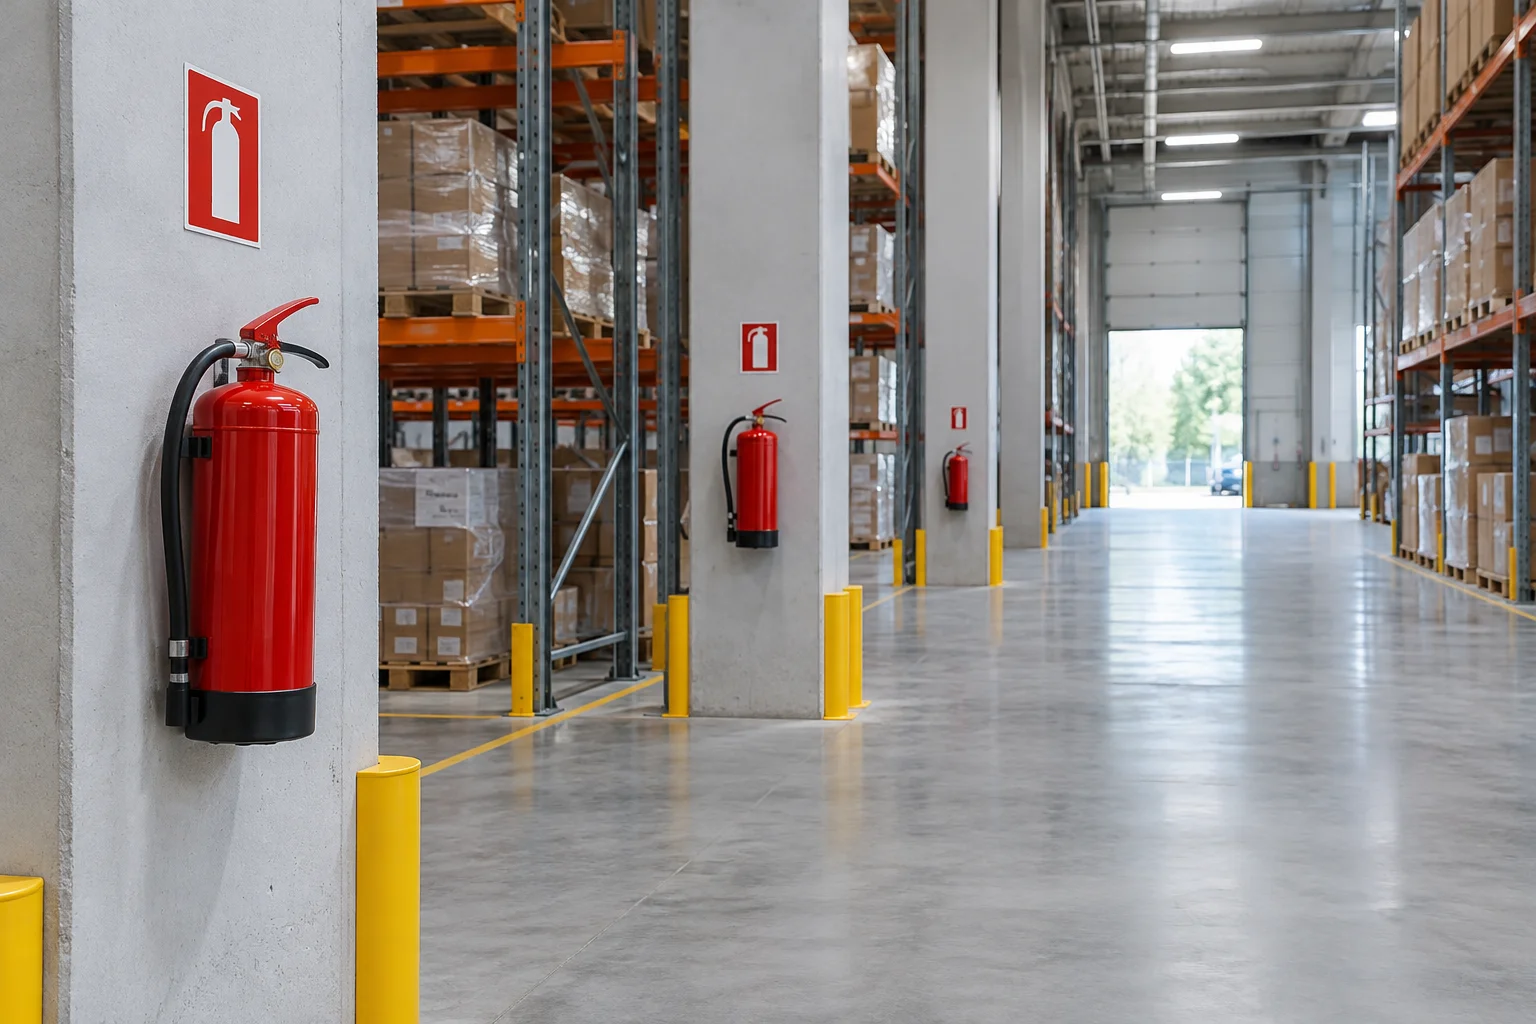
Hold your layout to the stricter figure, because local codes may require shorter travel distances around solvent storage. In a warehouse, racks and pallets lengthen the real route, so a 75-foot circle drawn on the plan overstates coverage. Mount units on columns at aisle ends and measure down each aisle.
How Many Fire Extinguishers Do I Need?
You need enough units to pass three checks, and the check with the biggest result sets your count.
- Travel distances: every point must sit within the maximum travel of a suitable unit.
- Floor area: the standard caps the area one extinguisher is credited with covering at 11,250 square feet for Class A hazards.
- Rating: the Class A rating must match the hazard level: light (offices, classrooms), ordinary (retail stores, light manufacturing, many warehouse spaces) or extra (woodworking, vehicle repair, areas handling flammable liquids).
Here is an example. In an ordinary hazard space, each unit of Class A rating covers 1,500 square feet, so a 2-A extinguisher covers 3,000. A 12,000 square foot space using 2-A units needs four by area alone (12,000 divided by 3,000), and the layout often pushes that higher. Count floors separately, because units on one floor do not cover another.
Mixed-use buildings often hold more than one level of fire hazards, so rate each room. Match extinguisher types too: ABC multipurpose units cover Class A, B and C fires in most spaces, CO2 suits electrical equipment rooms, and Class K handles cooking oils.
What Is the Best Fire Extinguisher Placement in a Commercial Building?
The best layout starts at the exits and works inward. Walk the building across all floors, one at a time:
- Mark every exit, stairwell and corridor intersection.
- Put a unit on the exit path nearest each hazard room, such as mechanical rooms, electrical panels and flammable liquids storage.
- Draw the walking route from each unit and confirm Class A routes stay under 75 feet.
- Check heights: tops at 5 feet or lower, 3.5 feet for heavy units, 4 inches off the floor.
- Add signage at columns and above tall racks so each unit shows from down the aisle.
Compliance lasts only while the units work. OSHA requires a monthly visual inspection and an annual maintenance check, the same yearly rhythm behind annual fire protection inspections. The monthly check also catches blocked paths before an inspector does.
Where Should a Fire Extinguisher Be Placed in a Commercial Kitchen?
Restaurant kitchens need a Class K extinguisher near the cooking line, because grease fires from vegetable oils and animal fats behave differently from ordinary fires. The Class K requirement is a maximum of 30 feet from the appliances. Mount it on the exit side, so a cook backing away from the heat passes it, and never directly beside a fryer where the first flames would cut off the reach. Kitchens also need an ABC unit for paper, cardboard and electrical fires. The portable unit is the backup to the hood system, and it does not replace Kitchen Fire Suppression.
Can a Fire Extinguisher Be Stored on the Floor?
Handheld units should not sit on the floor. A floor-level cylinder gets kicked, corrodes in wet spaces and disappears under stock. Use a bracket, hook or cabinet at the heights above, so the unit is findable in emergencies. Wheeled extinguishers are the exception: they are built to stand on the floor and roll to the fire.
Do Fire Extinguishers Have to Be Visible and Unobstructed?
Yes. OSHA requires provided extinguishers to be readily accessible. Visibility fails first behind doors, shelving and pallets. Where a column, rack or wall hides a unit, post signage high enough to see above the stock heights, or add arrows that point to it. Accessibility also means a clear approach, and cabinets should never be locked in a way that delays access in emergencies.
Questions People Ask About Extinguisher Placement
Where not to place a fire extinguisher?
Avoid spots where a fire would cut off the route to the unit, such as directly over a stove or beside a fryer. Also avoid the back of swinging doors, unmarked closets, stored goods that hide the unit, and environments where heat, moisture or vehicle traffic can damage the cylinder. Poor visibility is the common failure.
What are the NFPA guidelines for fire extinguishers?
NFPA 10 covers selecting extinguishers by hazard class, spacing them by travel distances and floor area, and mounting them correctly. The top of a unit weighing 40 pounds or less sits at 5 feet or lower, heavier units at 3.5 feet, and every unit keeps 4 inches of floor clearance. It also calls for a monthly visual inspection and annual maintenance by a qualified person.
What is the ISO standard for fire extinguishers?
ISO 7165 covers the performance and construction of portable extinguishers internationally. U.S. workplaces do not place units by ISO. They follow NFPA 10 for placement, OSHA 29 CFR 1910.157 for workplace duties, and the local fire code, with the extinguishers themselves tested and rated to UL standards.
Which edition of NFPA 10 sets these placement requirements?
NFPA 10 is revised every few years, and the baseline numbers in this article, 5 feet, 3.5 feet, 4 inches of clearance and 75 feet for Class A travel, have long anchored the standard. Which edition binds your building depends on the fire code your city adopted, so confirm it with the local fire marshal.
Get Your Extinguisher Layout Ready for Inspection
Fire safety works when the nearest extinguisher is easy to find and ready to use. Armor Fire Pro Team serves Phoenix, Tempe, Gilbert, Mesa, Chandler and Scottsdale, so ask for a Free Quote on extinguisher coverage for your building or restaurant.

